







PLEASE NOTE: Homebuyers may pay less with proposed HST rebate. See price sheets for details: Trussler West, Harvest Park
- Kitchener
- Build
- Single Detached
Located in our Trussler West and Harvest Park communities, this ENERGY STAR® Certified Single Detached home boasts a thoughtfully designed living space.
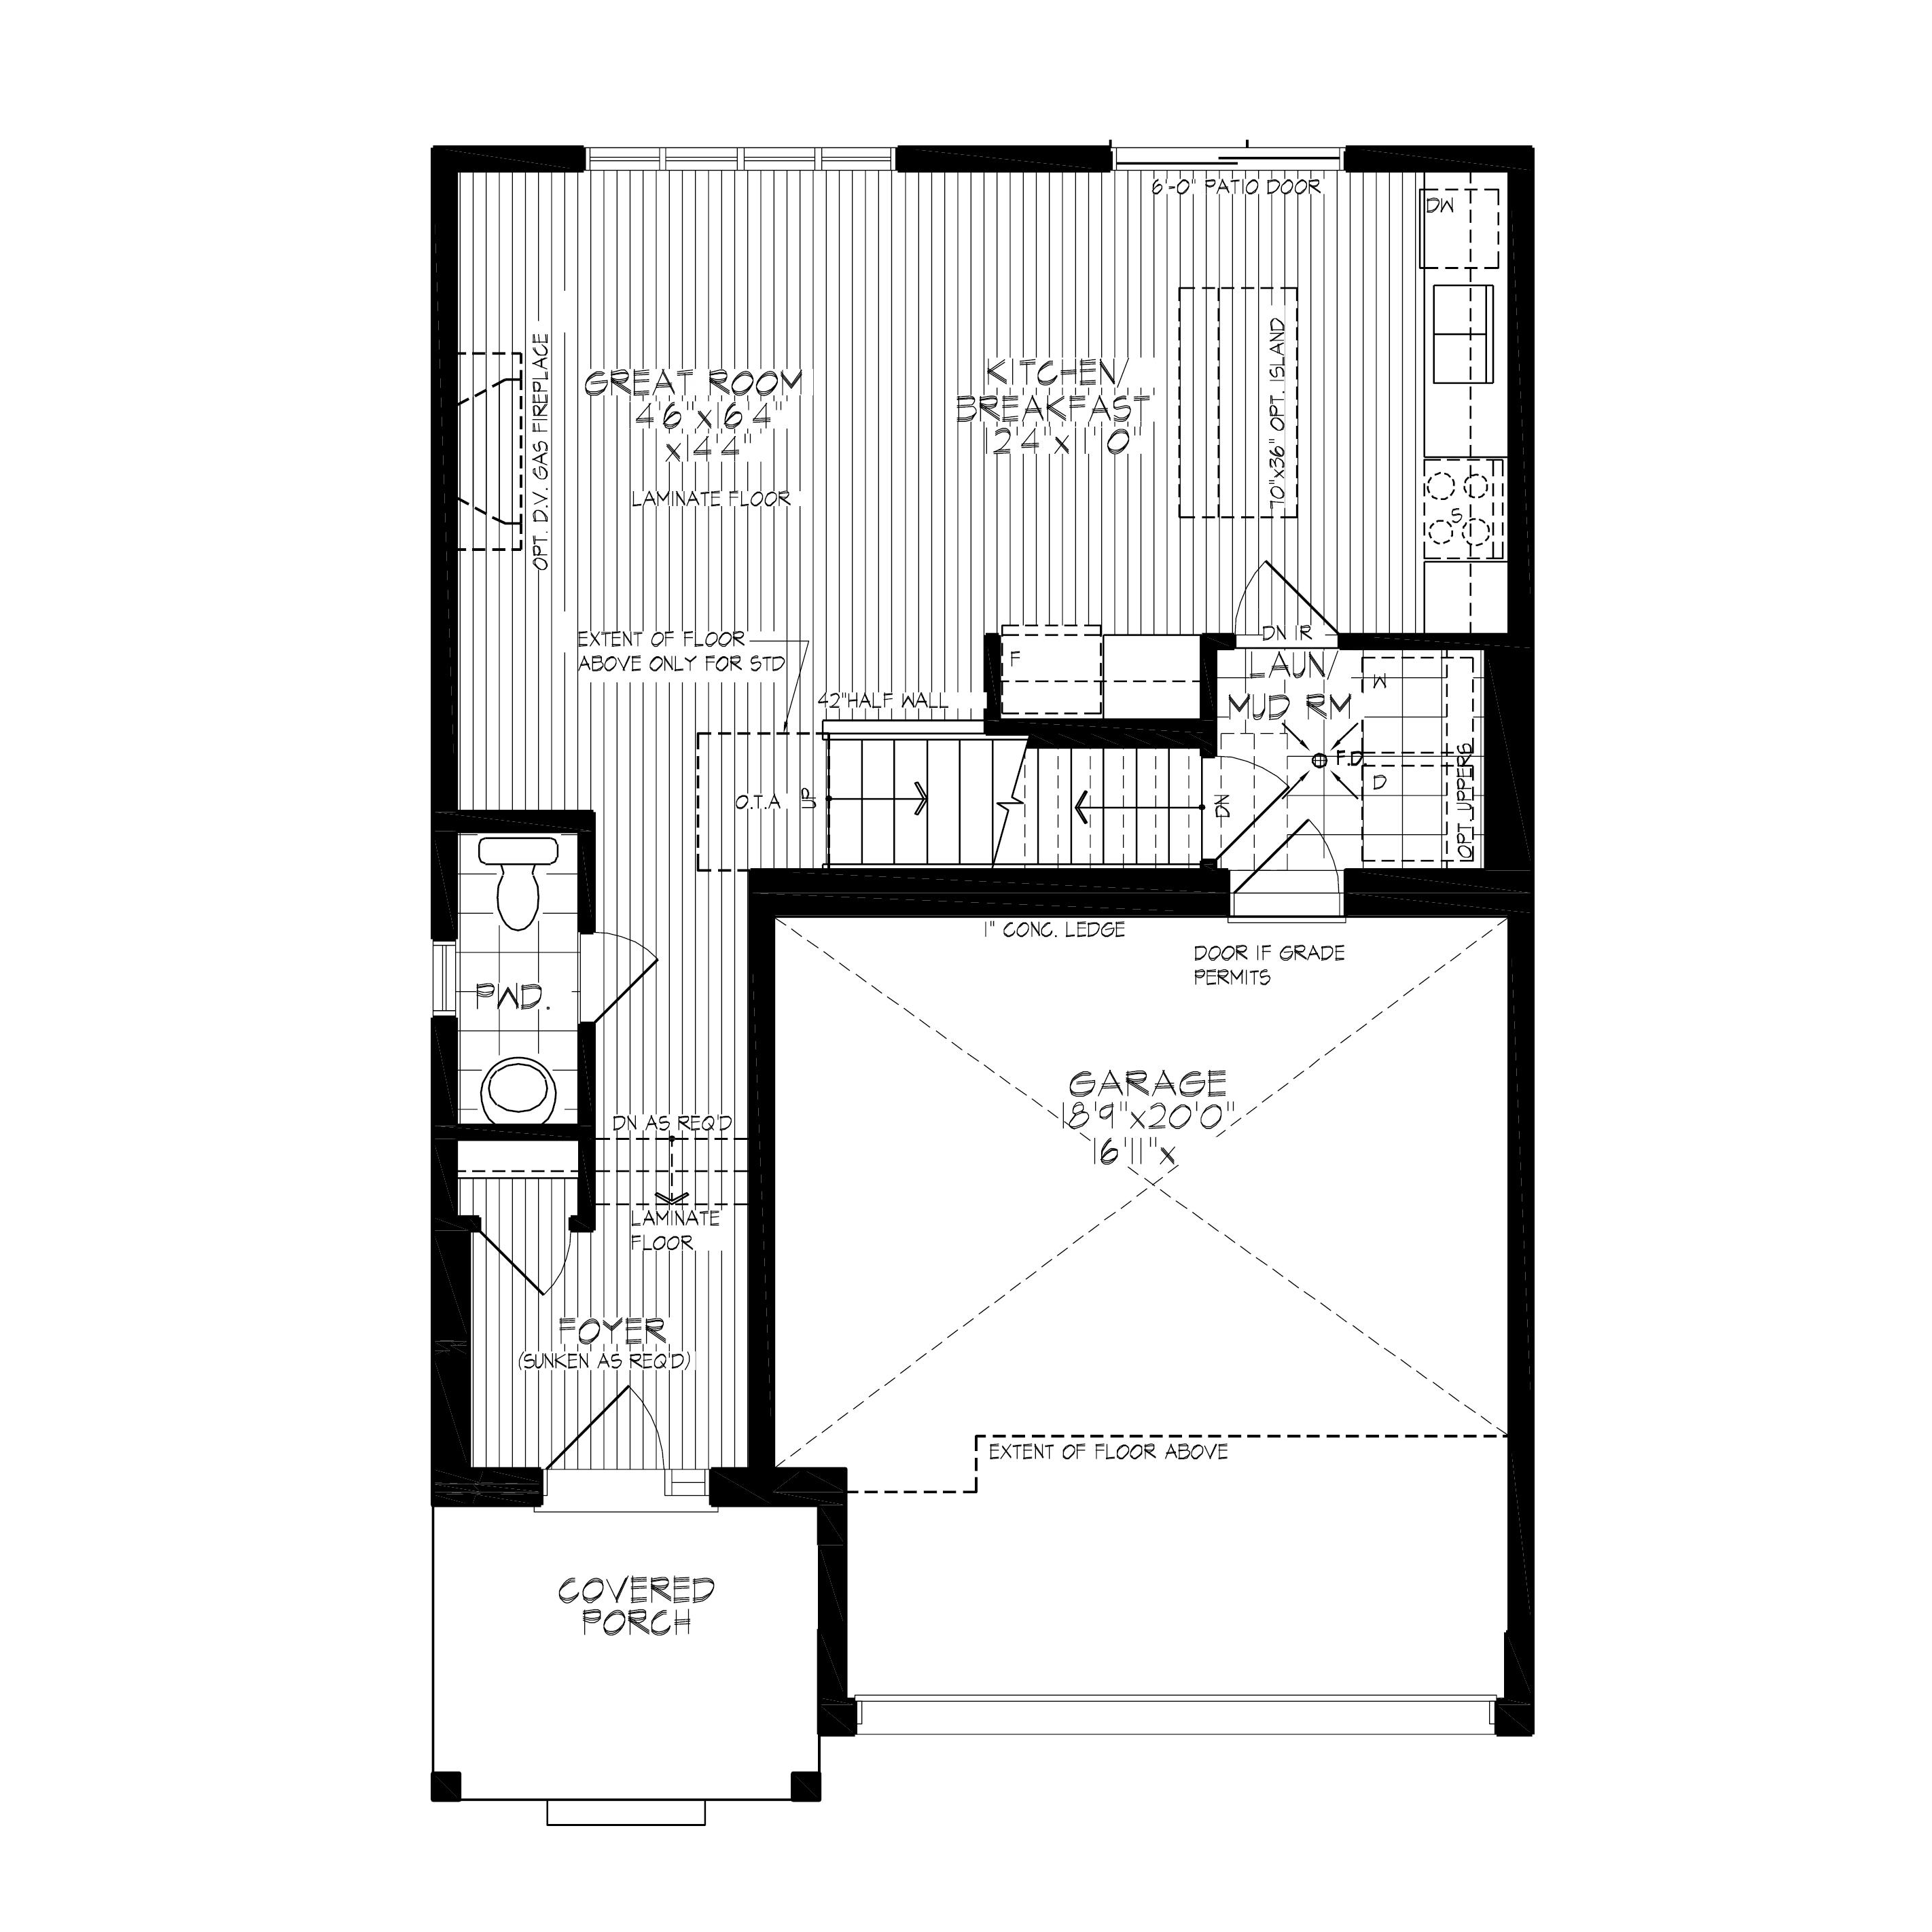
Welcome home to a spacious foyer with stylish laminate flooring that flows throughout the main floor. Just off the entryway is a convenient powder room, leading into an open-concept great room and kitchen – the heart of the home. Upgrade to include a large kitchen island, perfect for casual meals and entertaining. A nearby laundry/mudroom connects directly to the double-car garage.
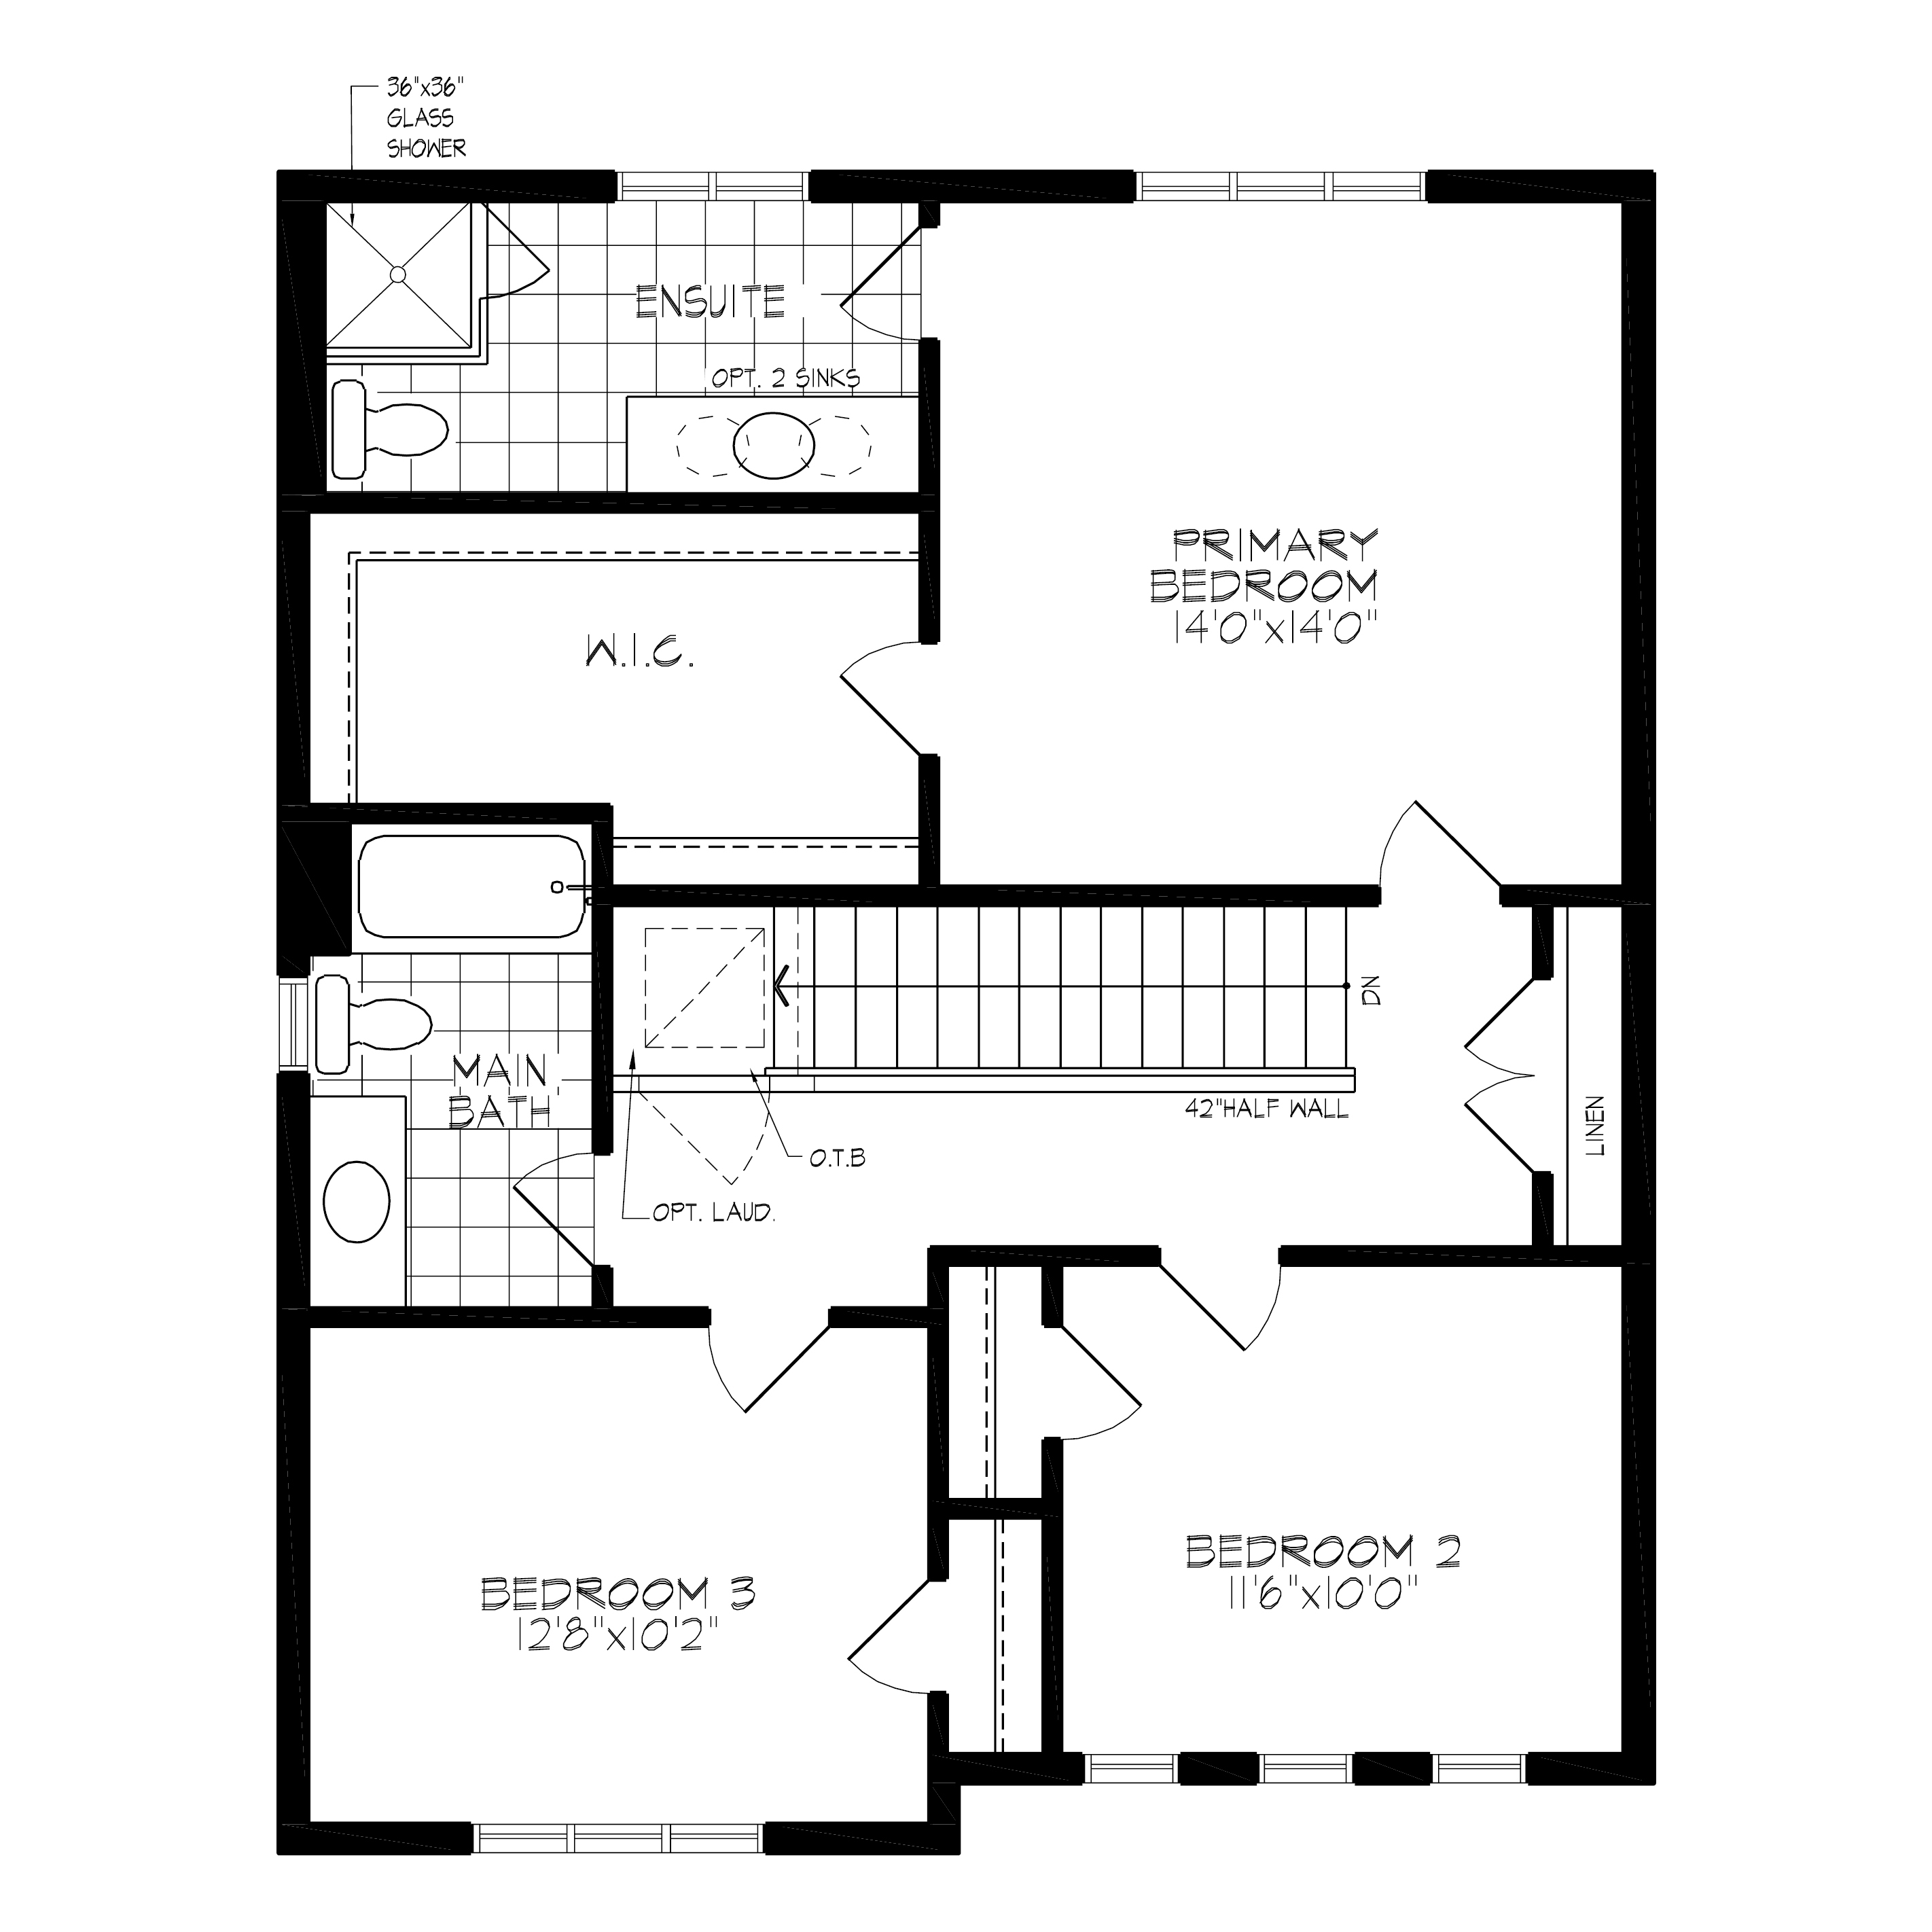
Upstairs, the principal bedroom features a walk-in closet and ensuite, two additional bedrooms, and a main bathroom. Need more space? Upgrade to add a fourth bedroom to suit your family’s needs.
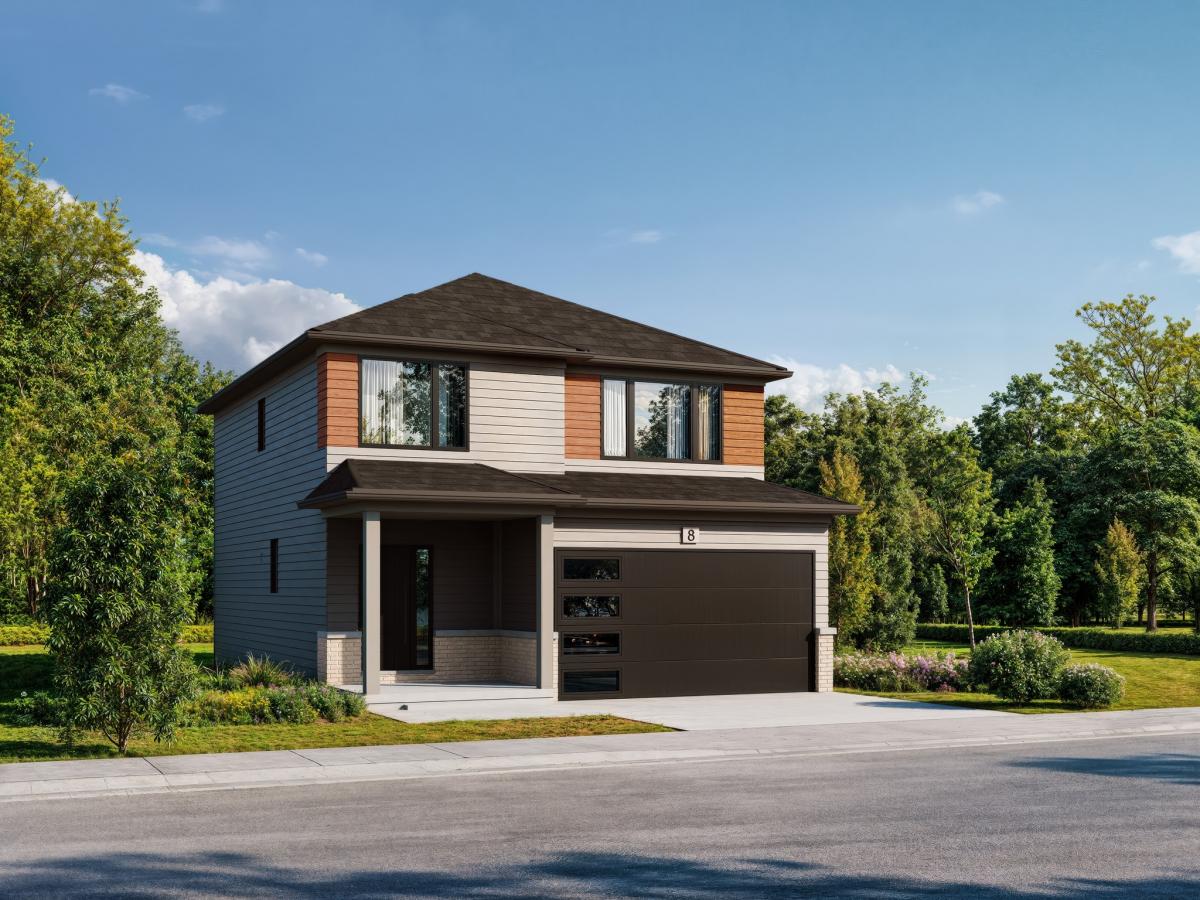
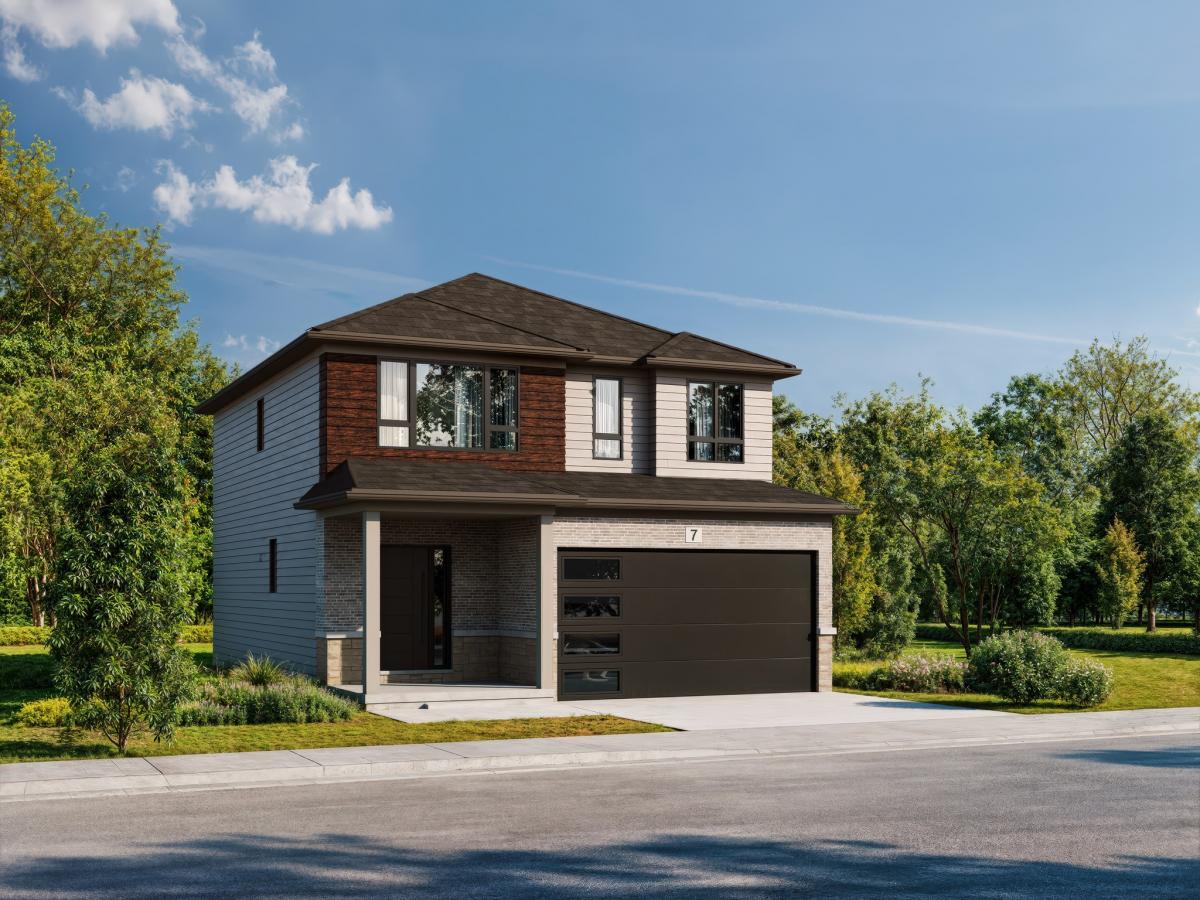
Choose from three exterior elevations.
Plus, benefit from the Activa difference. As a homebuilder serving the Region for over 40 years, we are proud to offer a home building journey second to none.
Amenities
.jpg)
Floorplans
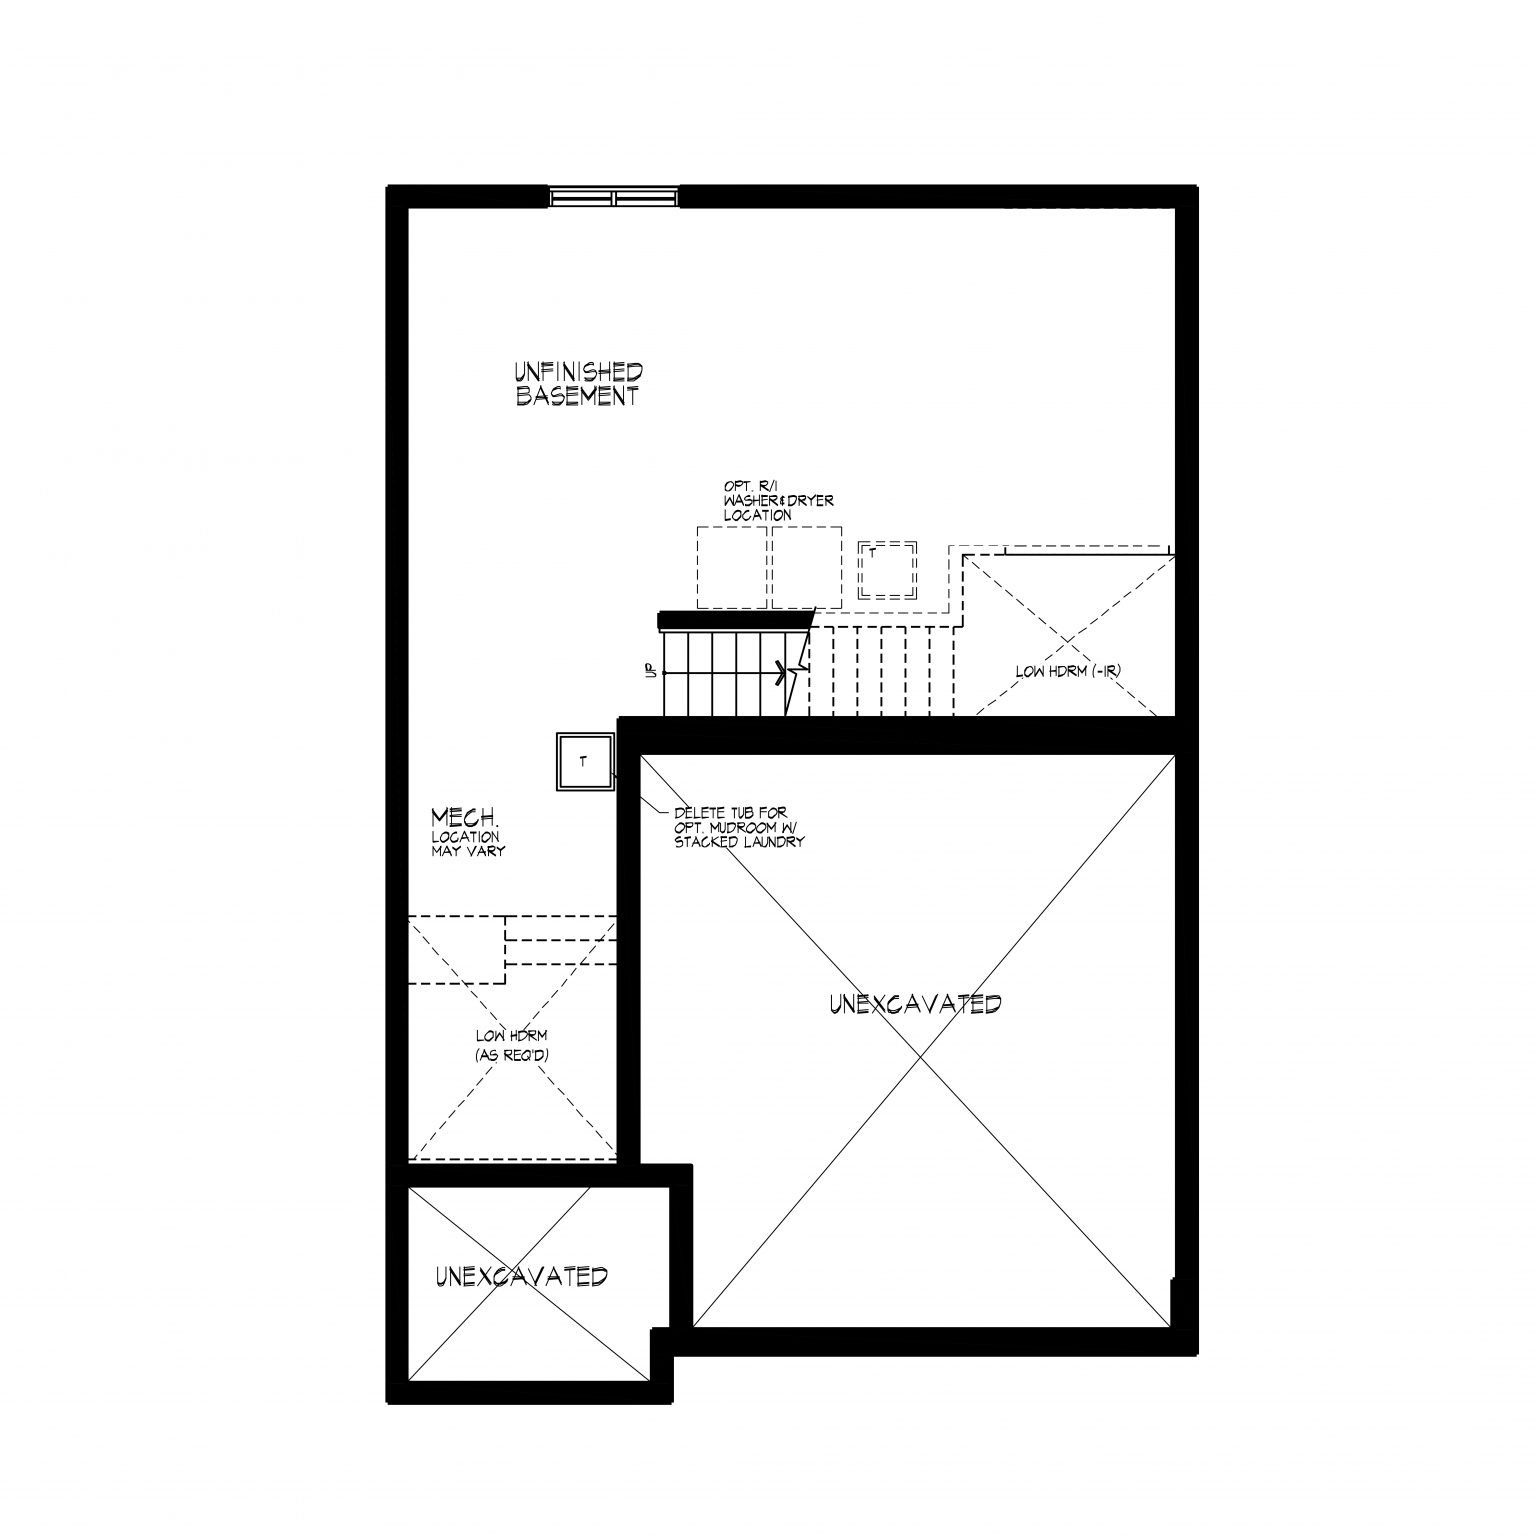
Features
Additionally, quality finishes come standard in your home, including:
- Laminate Countertops
- 30’ Upper Cabinets in Kitchen
- 8’ Ceilings on Main Floor
- Laminate Flooring Throughout Main Floor
- Ceramic Tile in Bathrooms
- Glass Shower in Principal Ensuite
- Asphalt Driveway
- ENERGY STAR Certified – built up to 20% better than building code
Optional upgrades:
- Add an extra bedroom for your growing family
- Add a gas fireplace to your great room
- Add a kitchen island for entertaining
- Pick from a selection of pre-determined standard and upgrade packages
Net Zero Ready
Up to 80% better than building code. Learn more about Net Zero Ready homes.
Contemporary Elevation
Bold with clean lines and natural materials
Energy Star®
Up to 20% better than building code. Learn more about ENERGY STAR certified homes.
Community Availability