









- Kitchener
- Build
- Single Detached
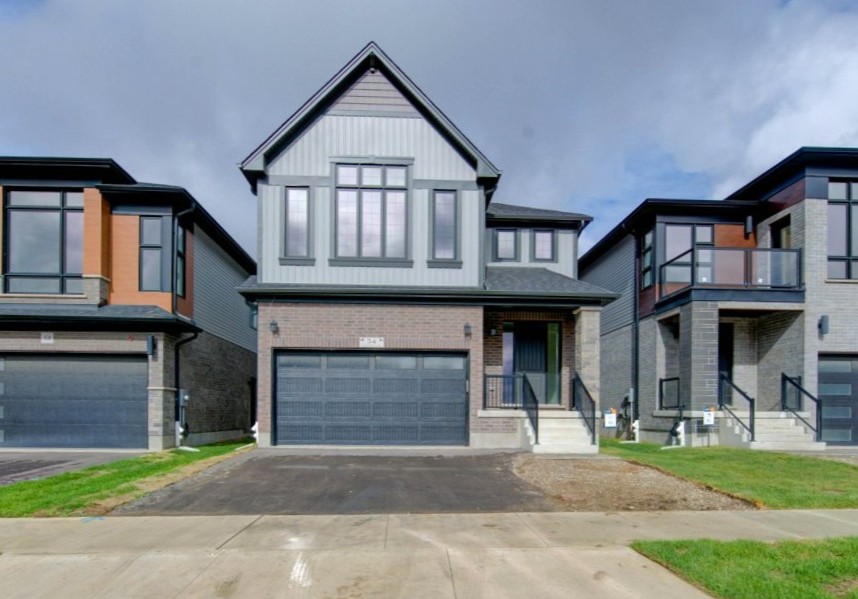
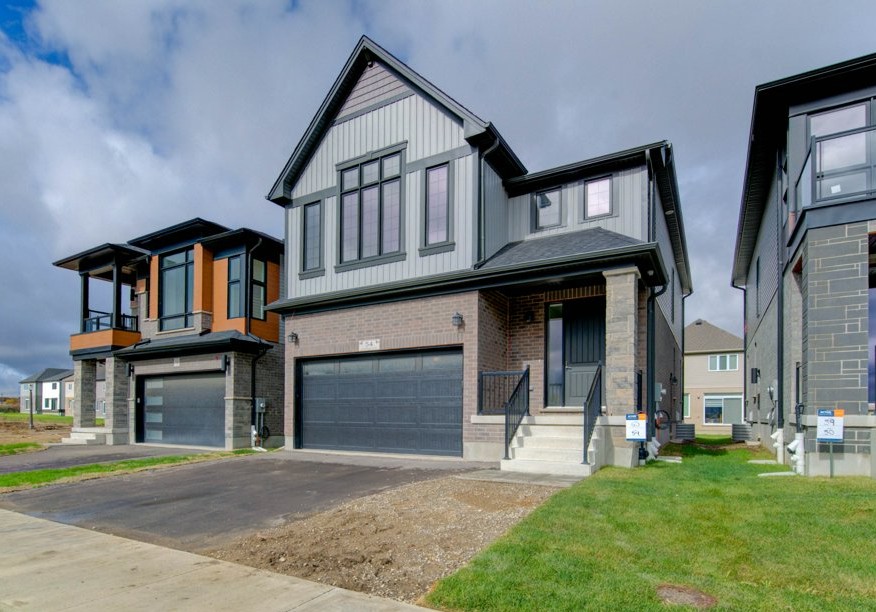
Located in the Harvest Park community in Kitchener, this spacious Net Zero Ready Single Detached Home boasts a thoughtfully designed living space.
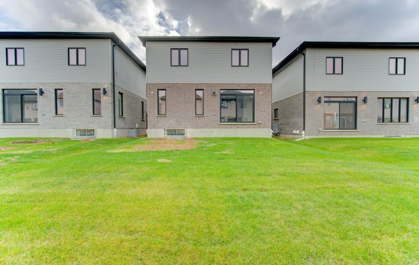
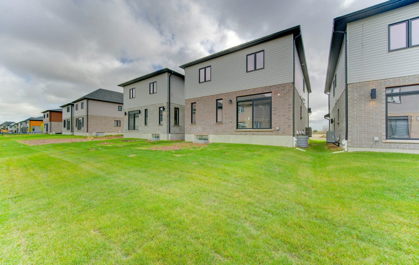
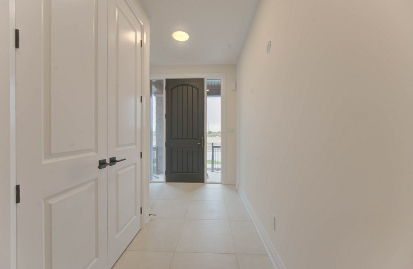
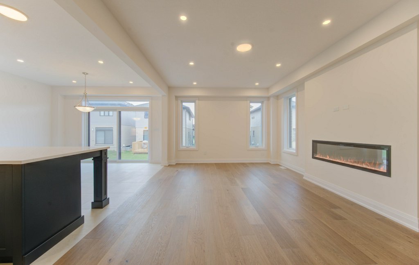
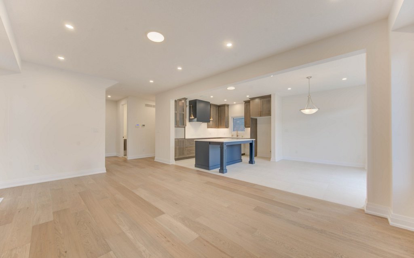
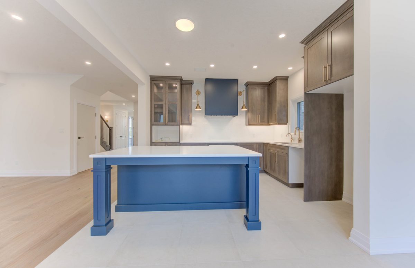
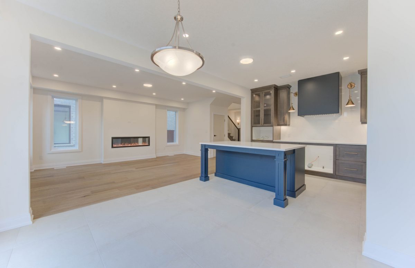
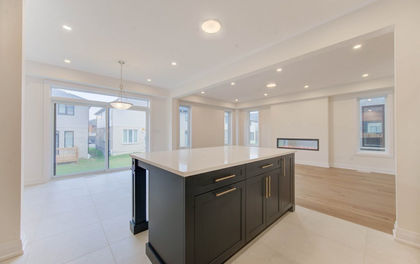
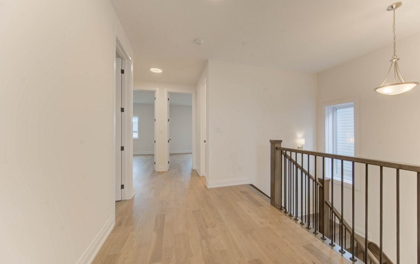
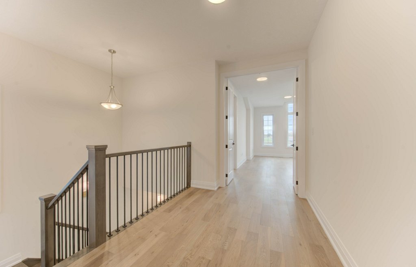
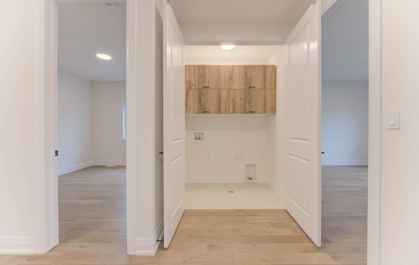
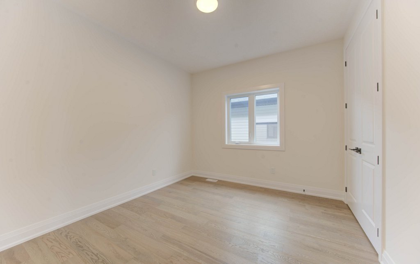
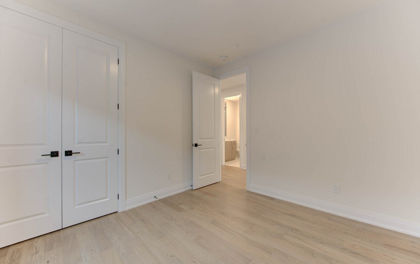

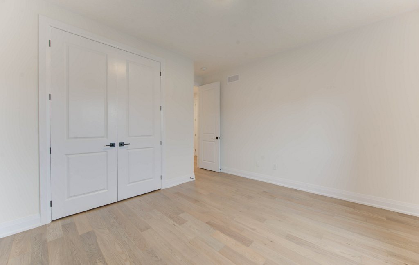
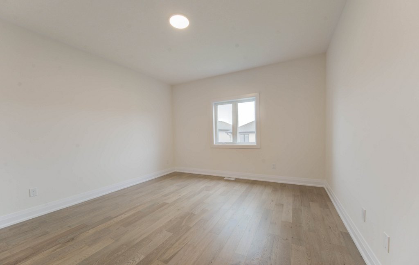
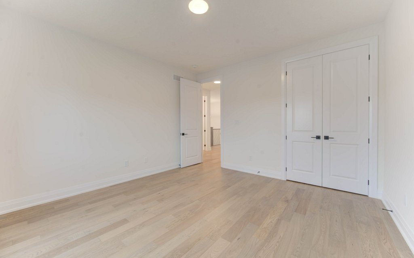
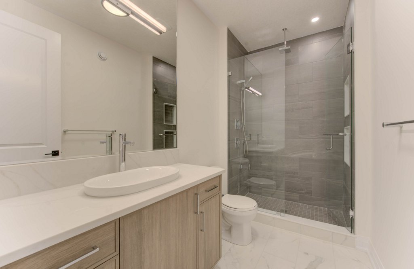
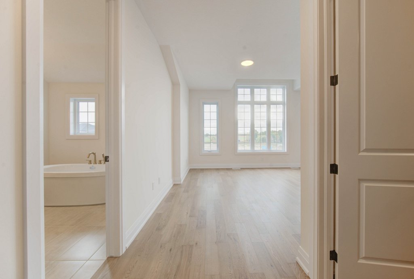
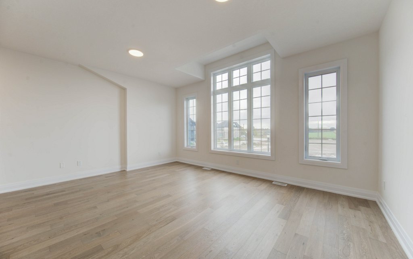
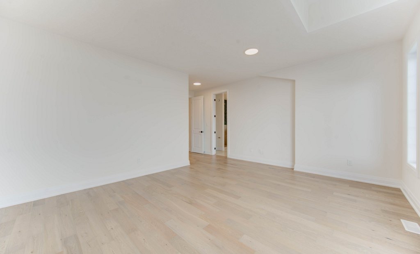
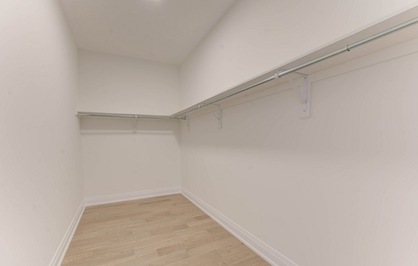
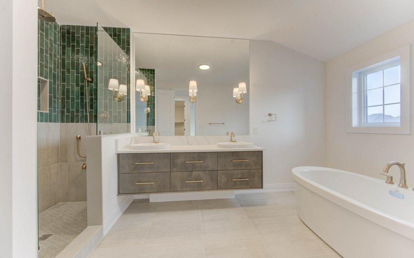
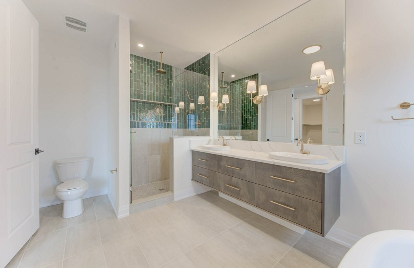
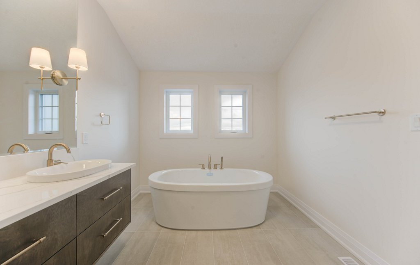
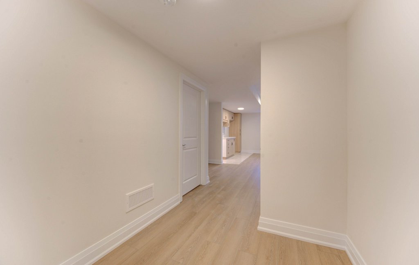
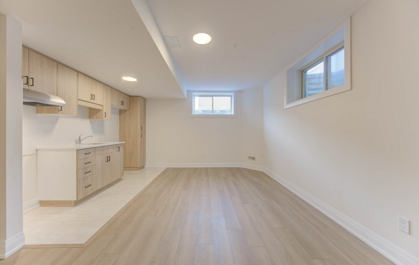
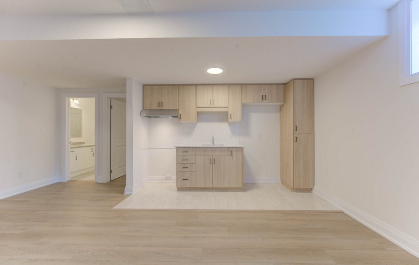
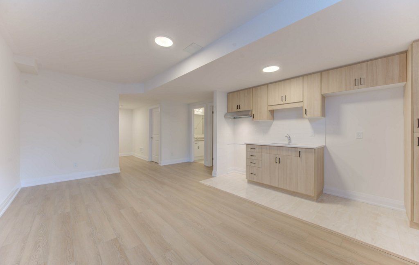
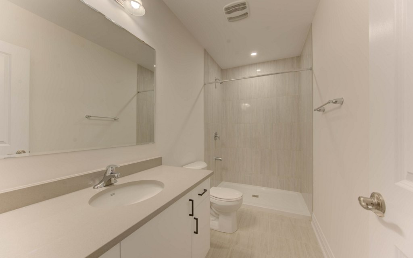
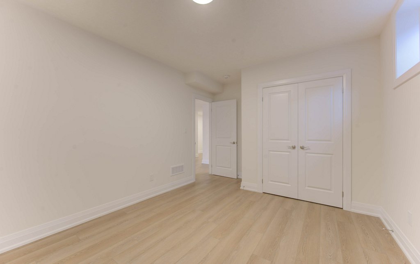
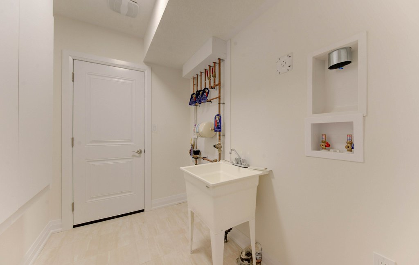
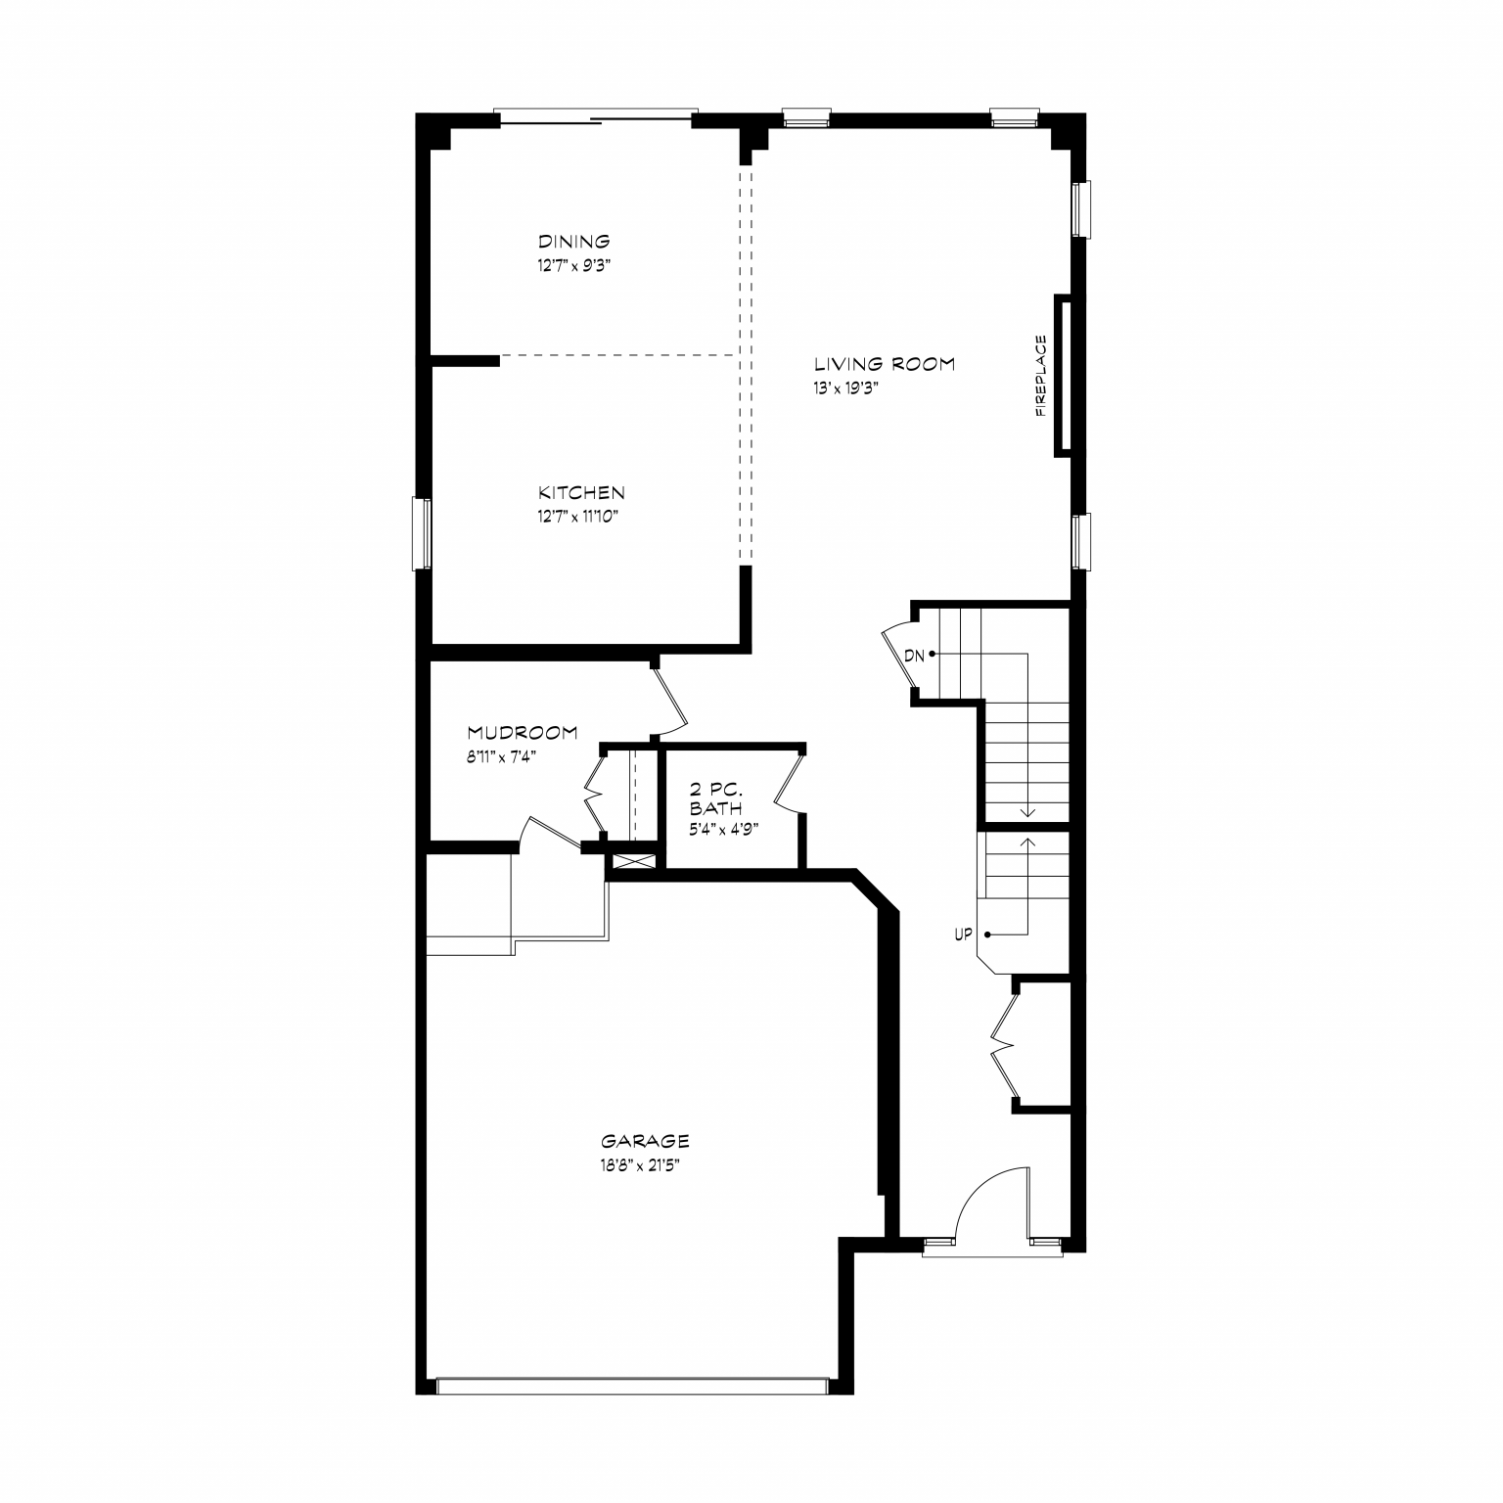
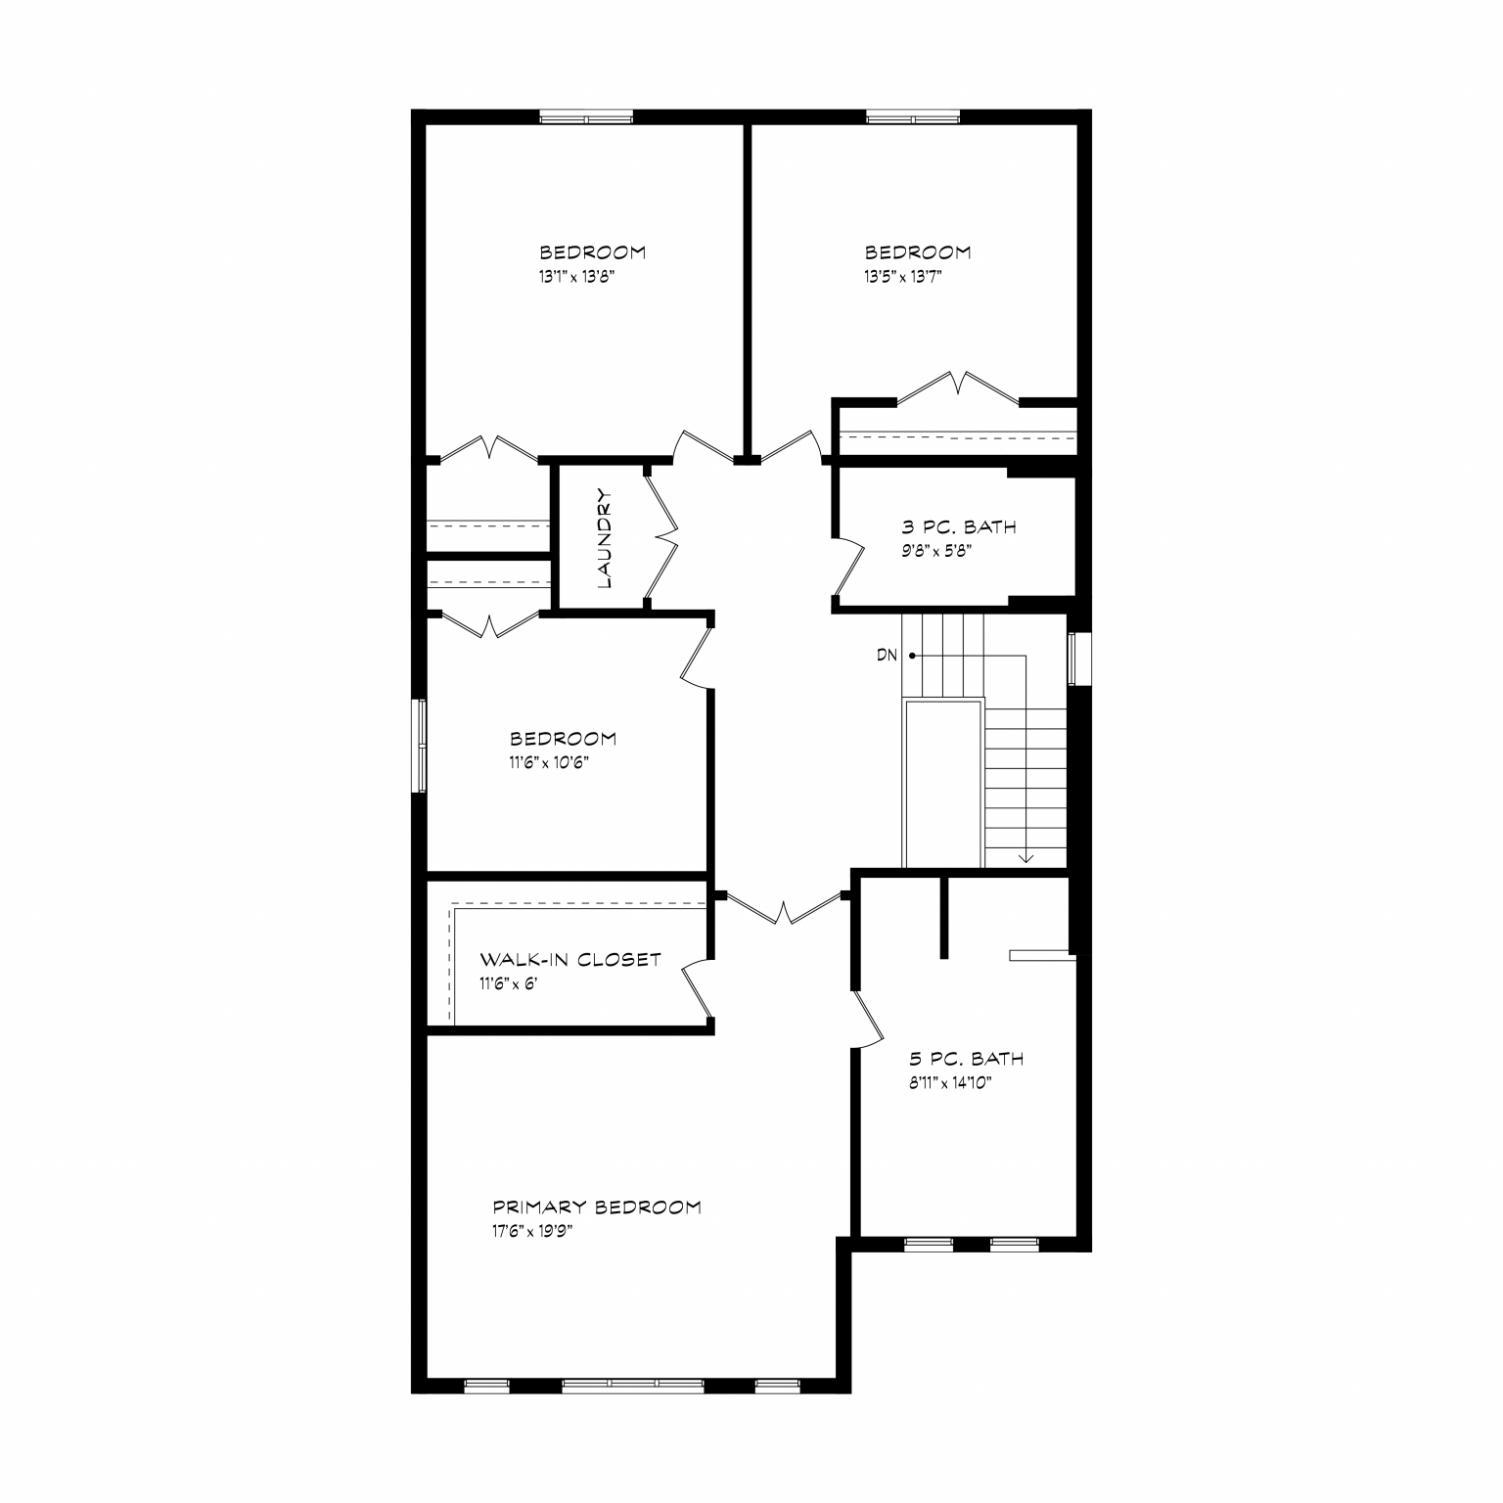
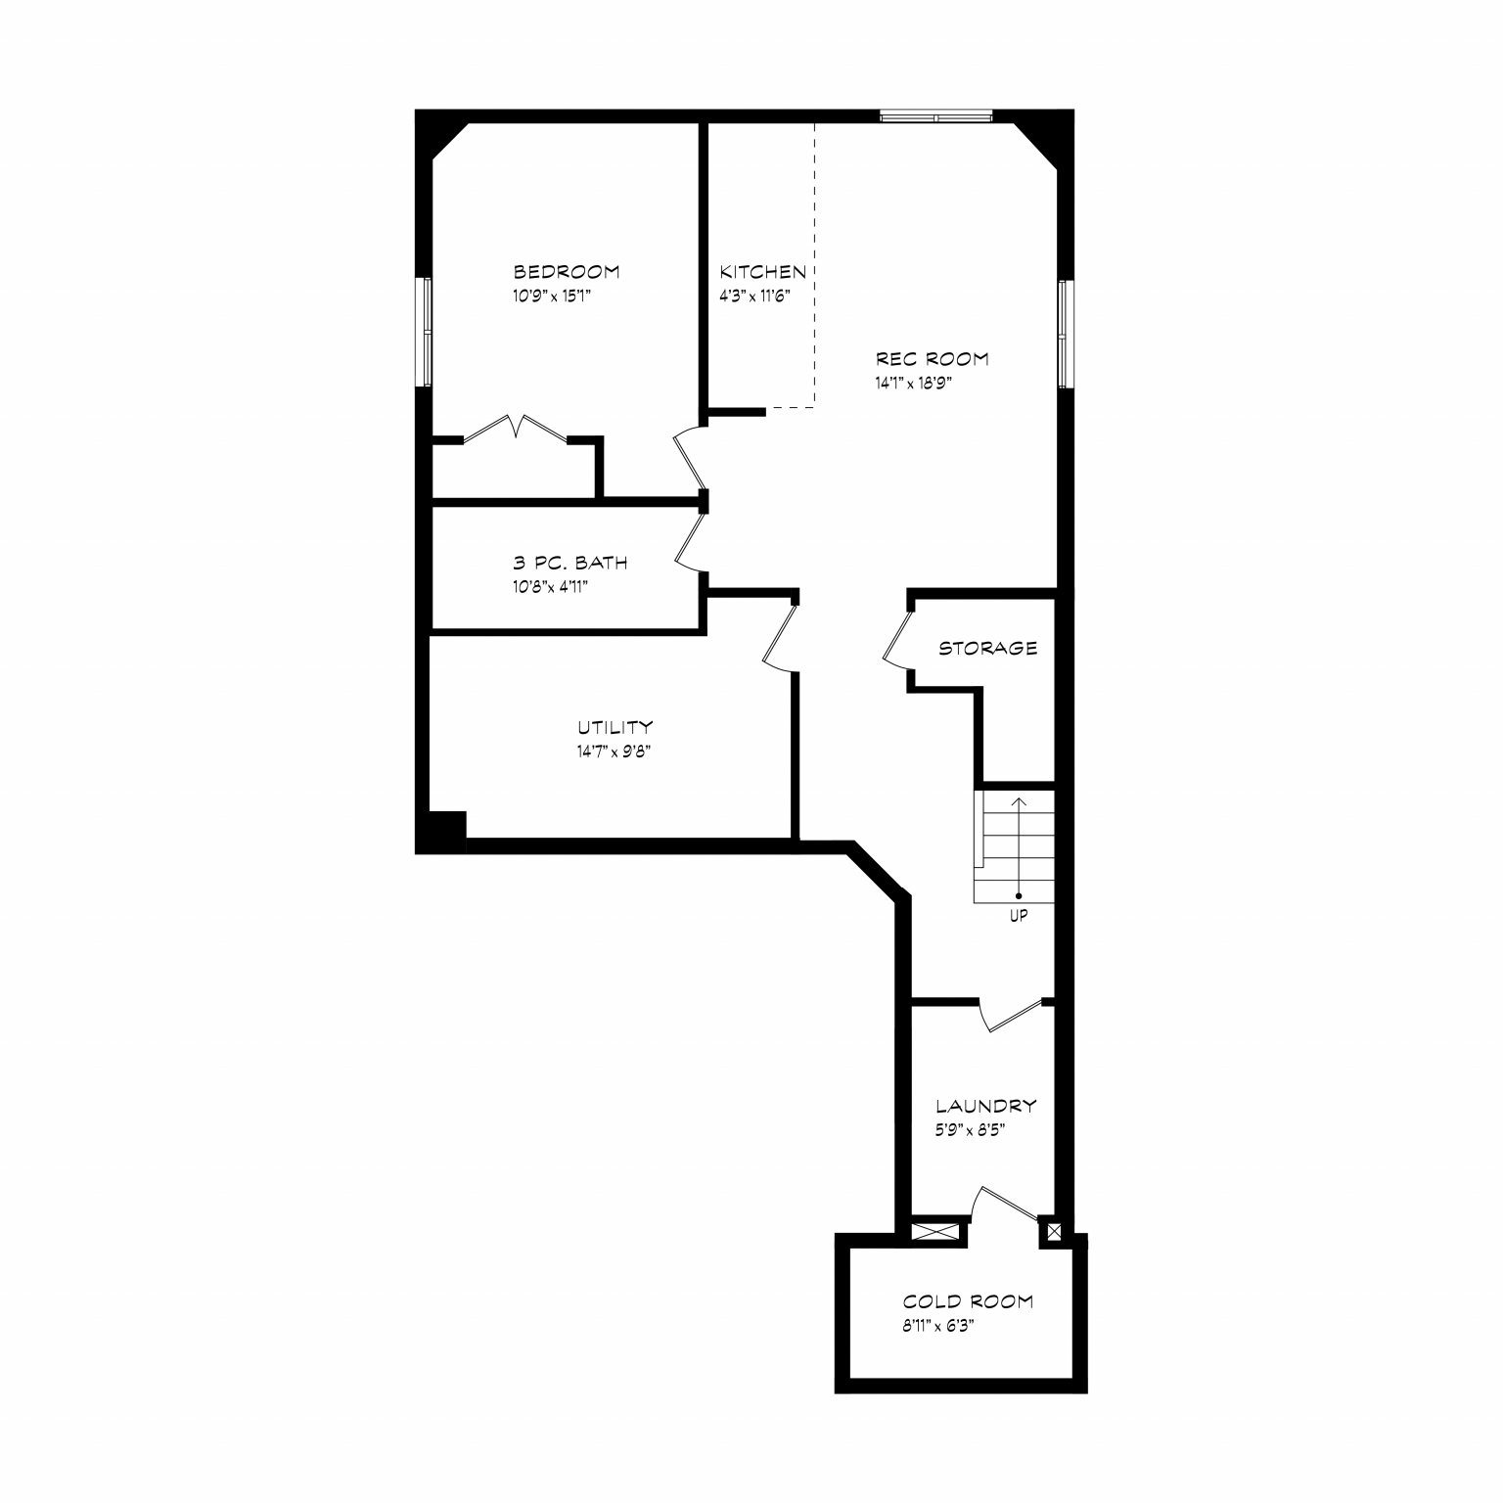
Welcome to 54 Jacob Detweiller Drive, a spacious 3,264 sq. ft. home. The main floor offers a large, open-concept layout with a great room, kitchen, and dinette. Around the corner from the kitchen, you’ll find the powder room and a mudroom. The second floor offers a principal bedroom with a walk-in closet, sitting area, and a 5-piece ensuite bathroom. You’ll also find three additional bedrooms, a main bathroom, and a laundry room. The basement is finished as a fully-equipped secondary suite with large egress windows, kitchen, rec room, 3-piece bathroom, bedroom with walk-in closet, in-suite laundry, additional storage, cold room, and a separate utility room.
Plus, benefit from the Activa difference. As a homebuilder serving the Region for over 40 years, we are proud to offer a home building journey second to none. Learn more about Activa here.
Amenities
Floorplans
Features
Stunning features & finishes come standard, including:
- Hard Surface Countertops in the Kitchen
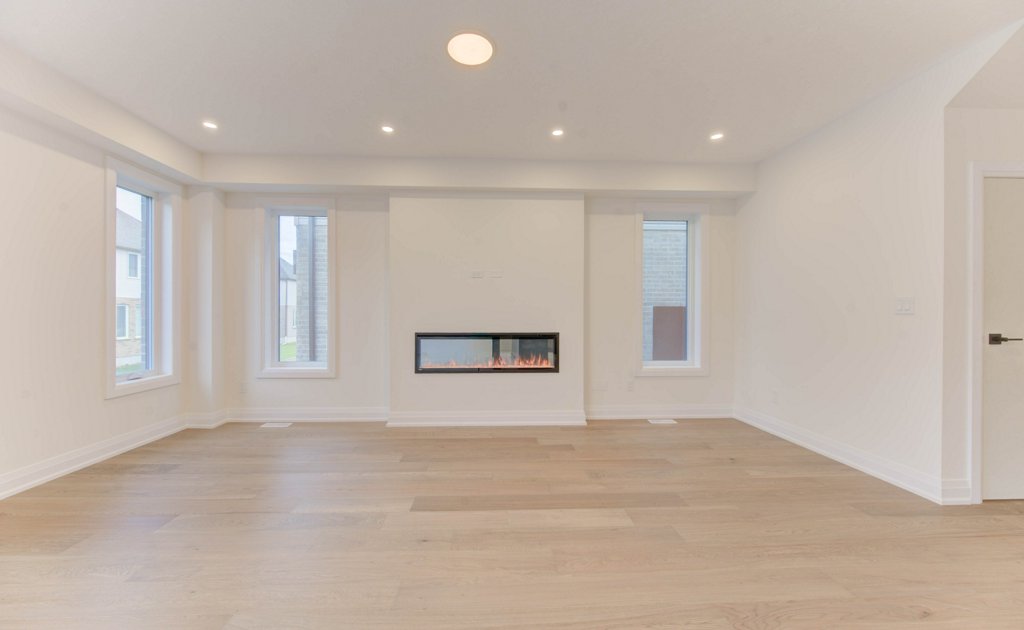
- Hardwood in the Great Room
- 9′ Ceilings on the Main Floor
- Large Egress Basement Windows
- Triple Pane Vinyl Windows
- ERV & High-Efficiency Furnace
Upgrades in this home include:
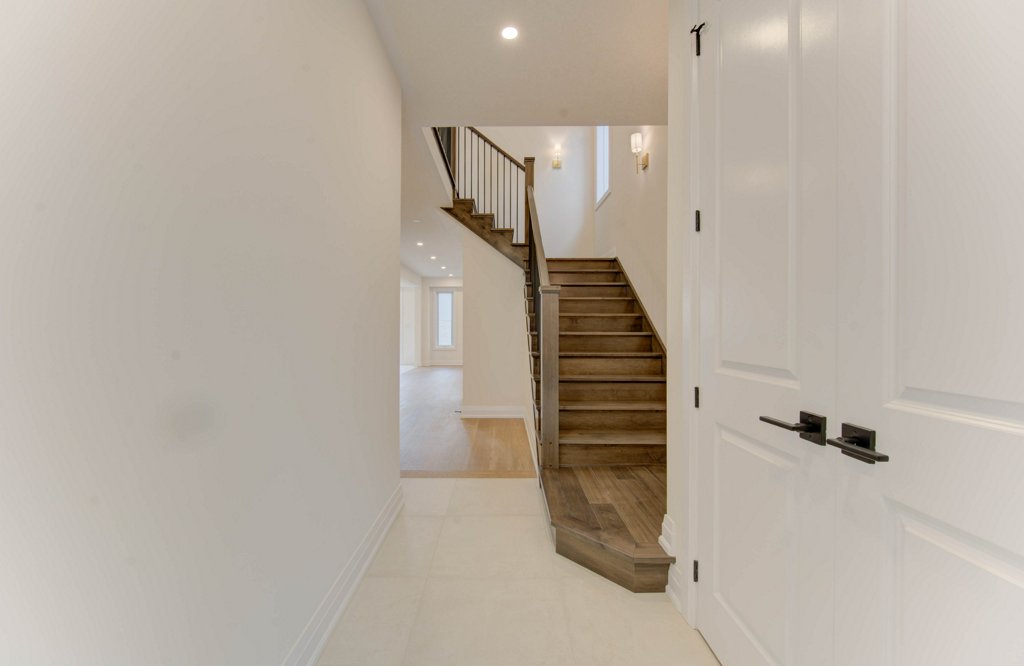
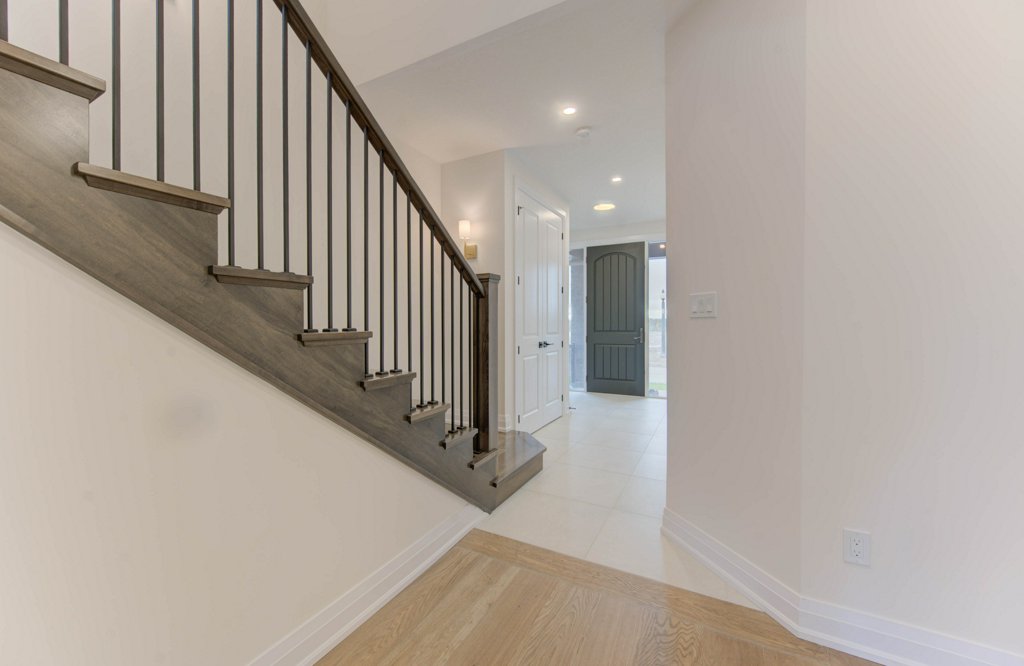
- 8’ft tall interior doors through-out main and second.
- Carpet-free home
- Factory-finished stained oak stairs through-out.
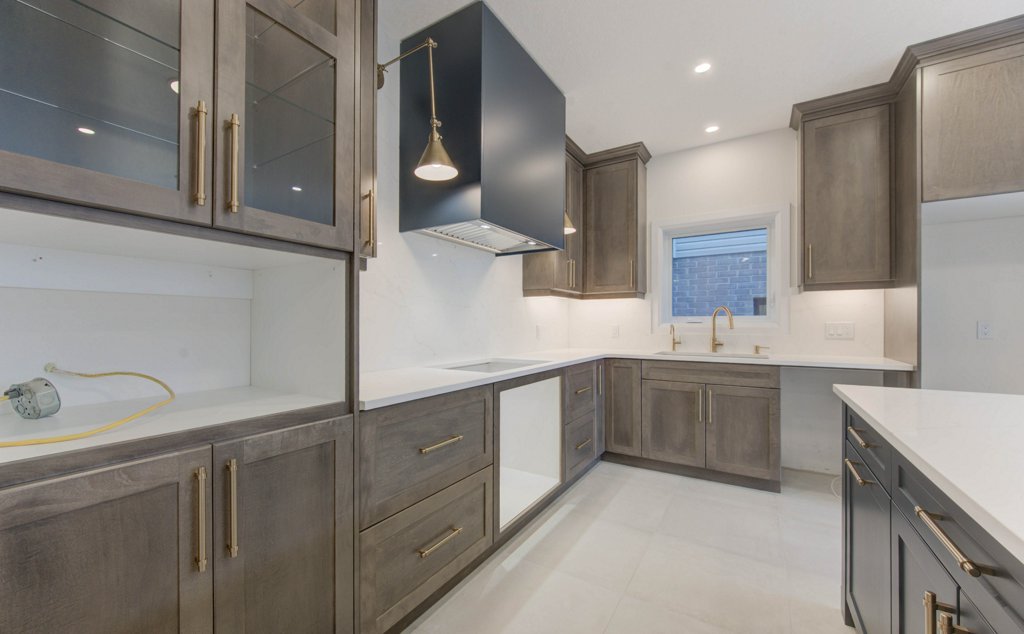
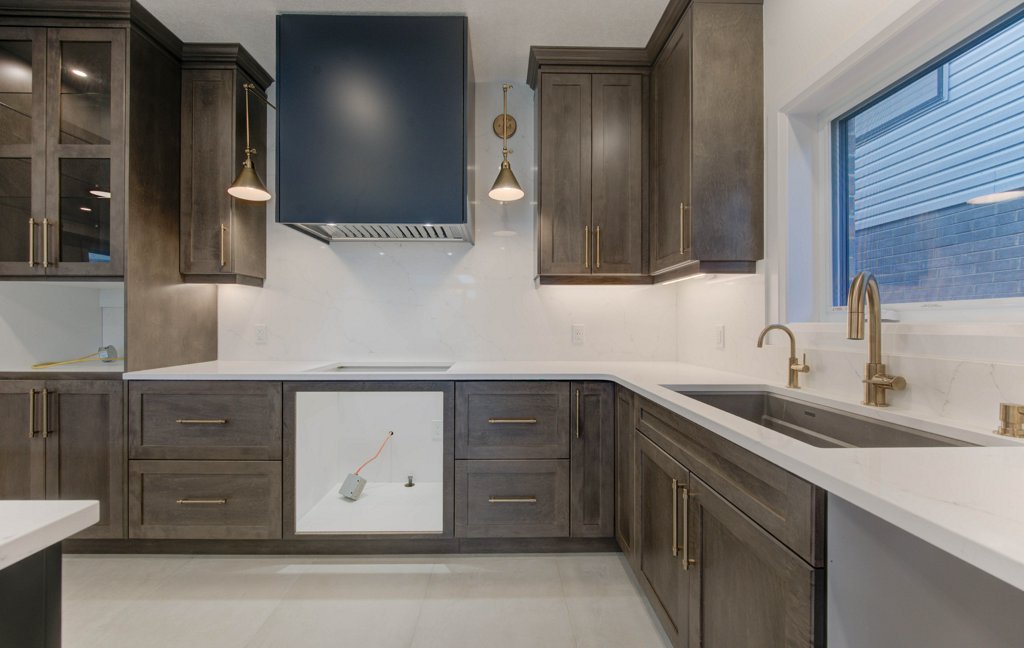
- Upgraded quartz countertops to the kitchen and all bathrooms.
- Full height 45 1/2″ tall upper cabinets to the kitchen. Custom kitchen with pots and pans cabinets, cooktop, light valance, glass upper cabinet to name a few. Extended kitchen island. Quartz backsplash to the kitchen
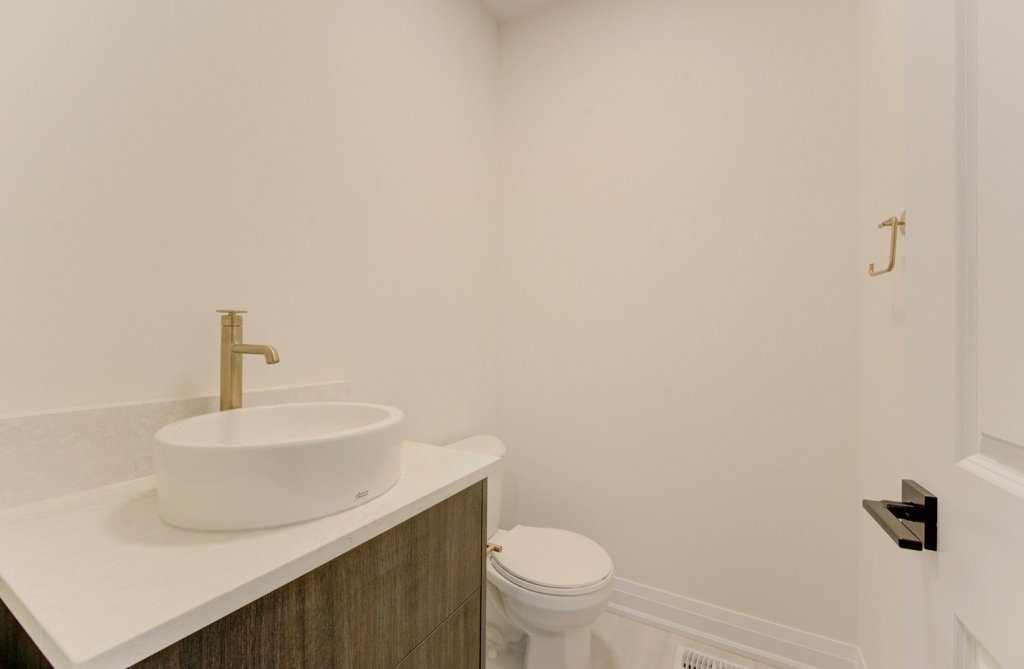
- Floating vanity to the powder room and ensuite.
- 60″ linear electric fireplace.
- Upgraded faucets and fixtures in all bathrooms.
- Potlights through-out main floor.
- Upgraded light package throughout.
- Vinyl flooring in the basement.
- Upgraded floor and wall tiles throughout.
- Upgraded to engineered hardwood to the main and second floor.
Contemporary Elevation
Bold with clean lines and natural materials
Energy Star®
Up to 20% better than building code. Learn more about ENERGY STAR certified homes.
Net Zero Ready
Up to 80% better than building code. Learn more about Net Zero Ready homes.
Community Availability

Available in our Harvest Park community


*Price includes HST rebate. Eligibility for any rebate is subject to specific criteria established by the applicable government authority. Qualification is not guaranteed. Individual circumstances including but not limited to purchase price, intended use, buyer status (including first-time home buyer status), and compliance with program requirements, will affect eligibility and rebate amounts. All rebate calculations are estimates only and should not be relied upon as financial, legal, or tax advice. Buyers are strongly encouraged to consult with their legal advisor, tax professional, Canada Revenue Agency or appropriate government agency to confirm current programs, eligibility requirements, and actual rebate amount. Buyers should review the provisions of the HST Schedule attached to their agreement of purchase and sale to determine what rebates may be included in the purchase price and how HST and any applicable rebates are applied.